

Calculating the area of a warehouse mezzanine is crucial for various reasons, whether you're planning to optimize storage space, install new equipment, or simply get a better understanding of your warehouse's capacity. As a warehouse mezzanine supplier, I've dealt with numerous clients who've needed to figure out this area accurately. In this blog, I'll walk you through the steps to calculate the area of a warehouse mezzanine, share some tips, and also introduce you to some of our great products.
Why Calculate the Area of a Warehouse Mezzanine?
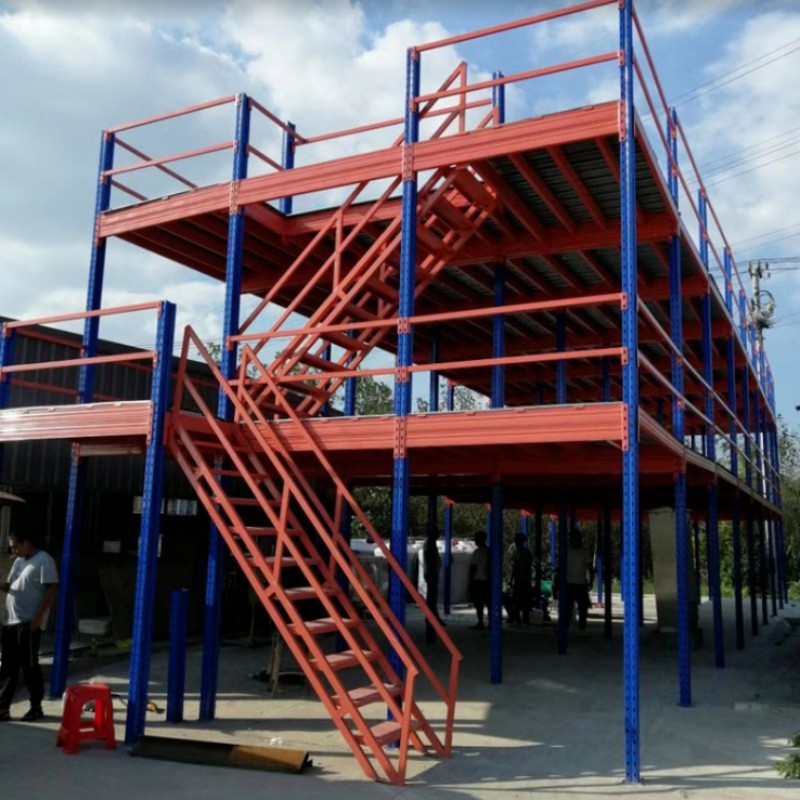
Before we dive into the calculation process, let's talk about why it's so important. Knowing the area of your mezzanine helps you make the most of the available space. You can plan the layout more efficiently, ensuring that you can store as much inventory as possible without overcrowding. It also helps in determining the load capacity and the type of racking systems that can be installed. For example, if you have a small area, you might opt for a Heavy-duty Mezzanine Racking System for Warehouse that can maximize vertical storage.
Step 1: Measure the Length and Width
The first step in calculating the area of a mezzanine is to measure its length and width. You'll need a tape measure or a laser measuring device for this. Make sure to measure from the inside of the mezzanine's structure, as the outer edges might include support beams or other structural elements that aren't part of the usable area.
Let's say you measure the length and find it to be 20 meters and the width to be 15 meters. These measurements are crucial as they form the basis of your area calculation.
Step 2: Use the Area Formula
Once you have the length and width, calculating the area is straightforward. The formula for the area of a rectangle (which is the most common shape for a mezzanine) is:
Area = Length × Width
Using the measurements from our example, the area would be:

Area = 20 meters × 15 meters = 300 square meters
If your mezzanine has a more complex shape, such as an L - shape or a U - shape, you can break it down into smaller rectangles. Measure each rectangle separately, calculate their areas using the same formula, and then add them together.
Step 3: Account for Obstructions
In a real - world scenario, your mezzanine might have some obstructions like columns, stairways, or ventilation ducts. These areas need to be subtracted from the total area you calculated.
Measure the length and width of each obstruction and calculate its area using the same formula. Then, subtract the sum of the obstruction areas from the total area of the mezzanine. For instance, if you have a column with a length of 1 meter and a width of 1 meter, its area is 1 square meter. If you have three such columns, you'd subtract 3 square meters from the total area.
Tips for Accurate Measurement
- Use the Right Tools: A good quality tape measure or a laser measuring device can make a big difference in the accuracy of your measurements.
- Measure Twice: To avoid errors, measure each dimension at least twice. If the measurements differ slightly, take the average.
- Document Everything: Write down all your measurements and calculations. This will help you keep track of the process and make it easier to share the information with others.
Our Warehouse Mezzanine Products
As a warehouse mezzanine supplier, we offer a range of products to meet different needs. Our Multi - level Racking System for Warehouse Storage is perfect for maximizing vertical space. It allows you to store more inventory in a smaller footprint, making it ideal for warehouses with limited floor space.
Our Industrial Warehouse Mezzanine Platform Racking System is designed for heavy - duty use. It can withstand large loads and is suitable for storing bulky items.
Contact Us for Your Warehouse Mezzanine Needs
If you're in the market for a warehouse mezzanine or need help with calculating the area for your specific requirements, don't hesitate to reach out. We have a team of experts who can guide you through the process, from measurement to installation. Whether you're looking for a simple mezzanine or a complex multi - level system, we have the solutions to meet your needs.
References
- Construction Measurement Handbook. This handbook provides in - depth information on various measurement techniques used in construction, including those for mezzanines.
- Warehouse Design and Layout Guide. It offers valuable insights into optimizing warehouse space and using mezzanines effectively.